Projects by TST-Bouw in Apeldoorn and beyond
A cross-section of our work: facades, extensions and finishing. Including the stages that later become invisible, because that is where the craft sits.
Facades and exterior
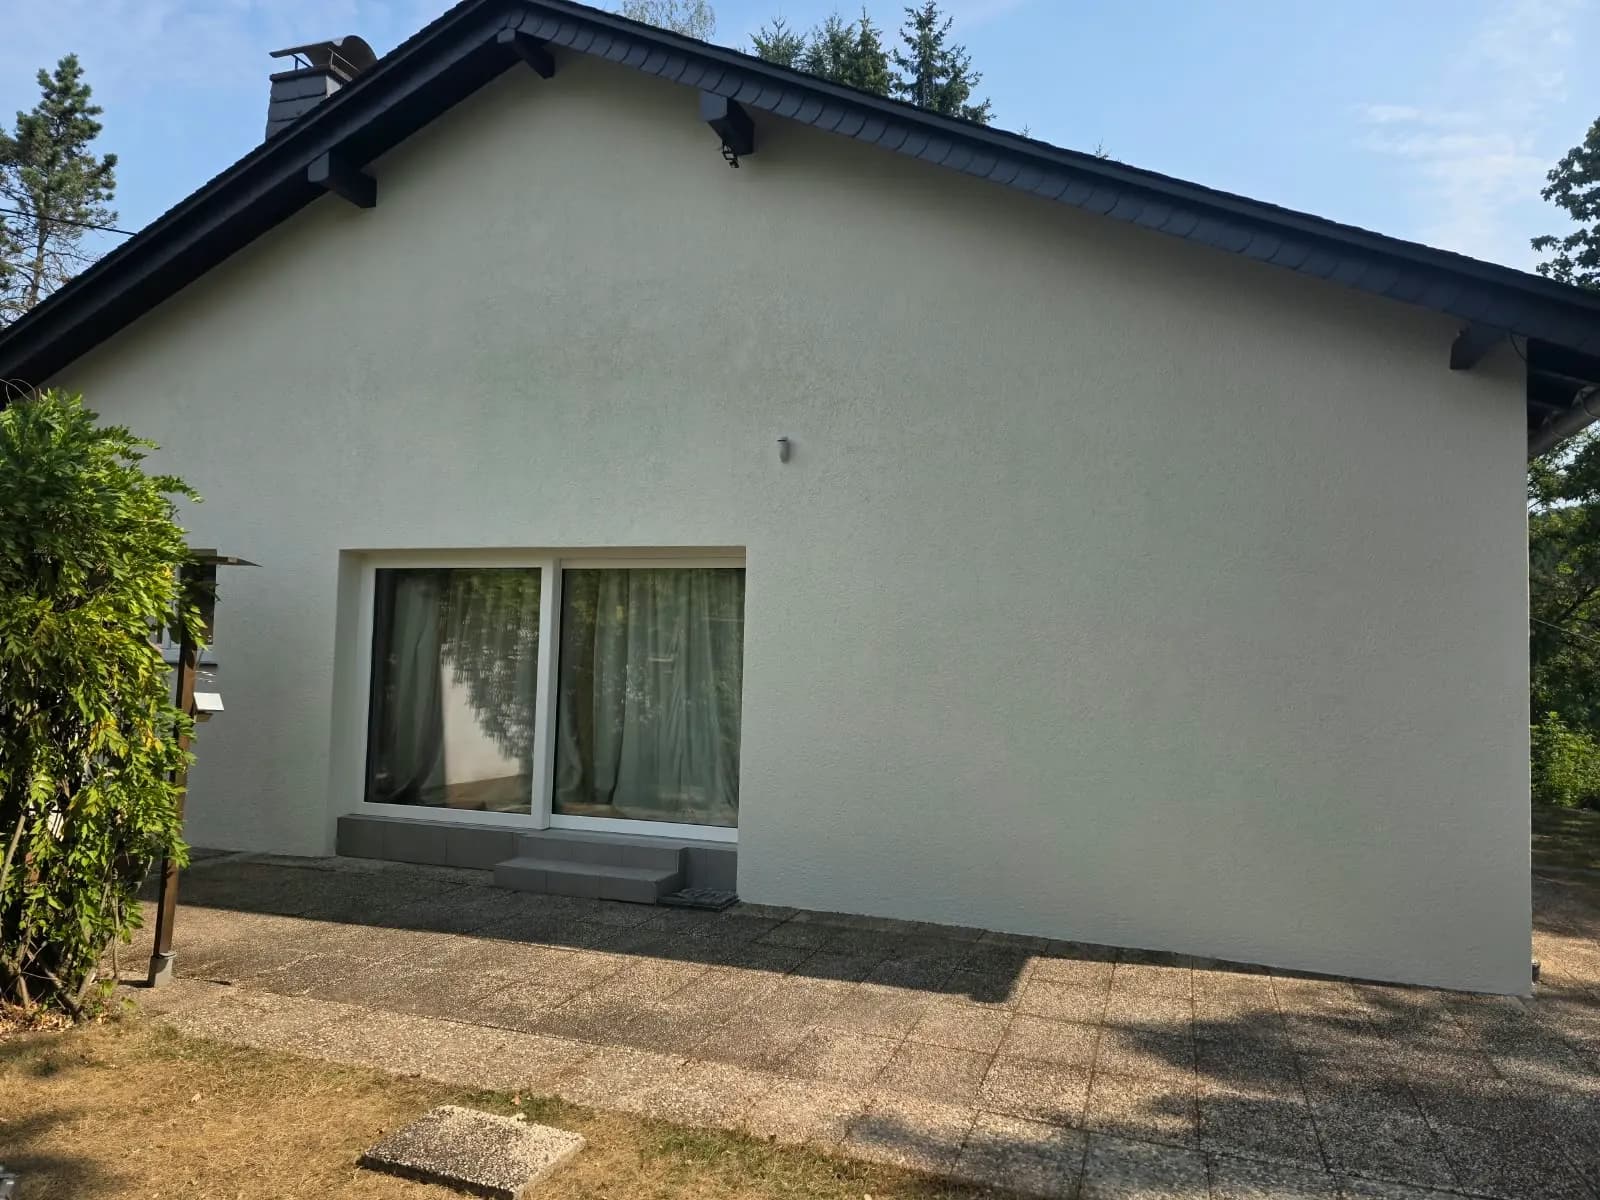
Side elevation re-rendered
The full side elevation given new external render, with new frames and a sliding door to the garden. The roof edge and fascia were taken in at the same time.
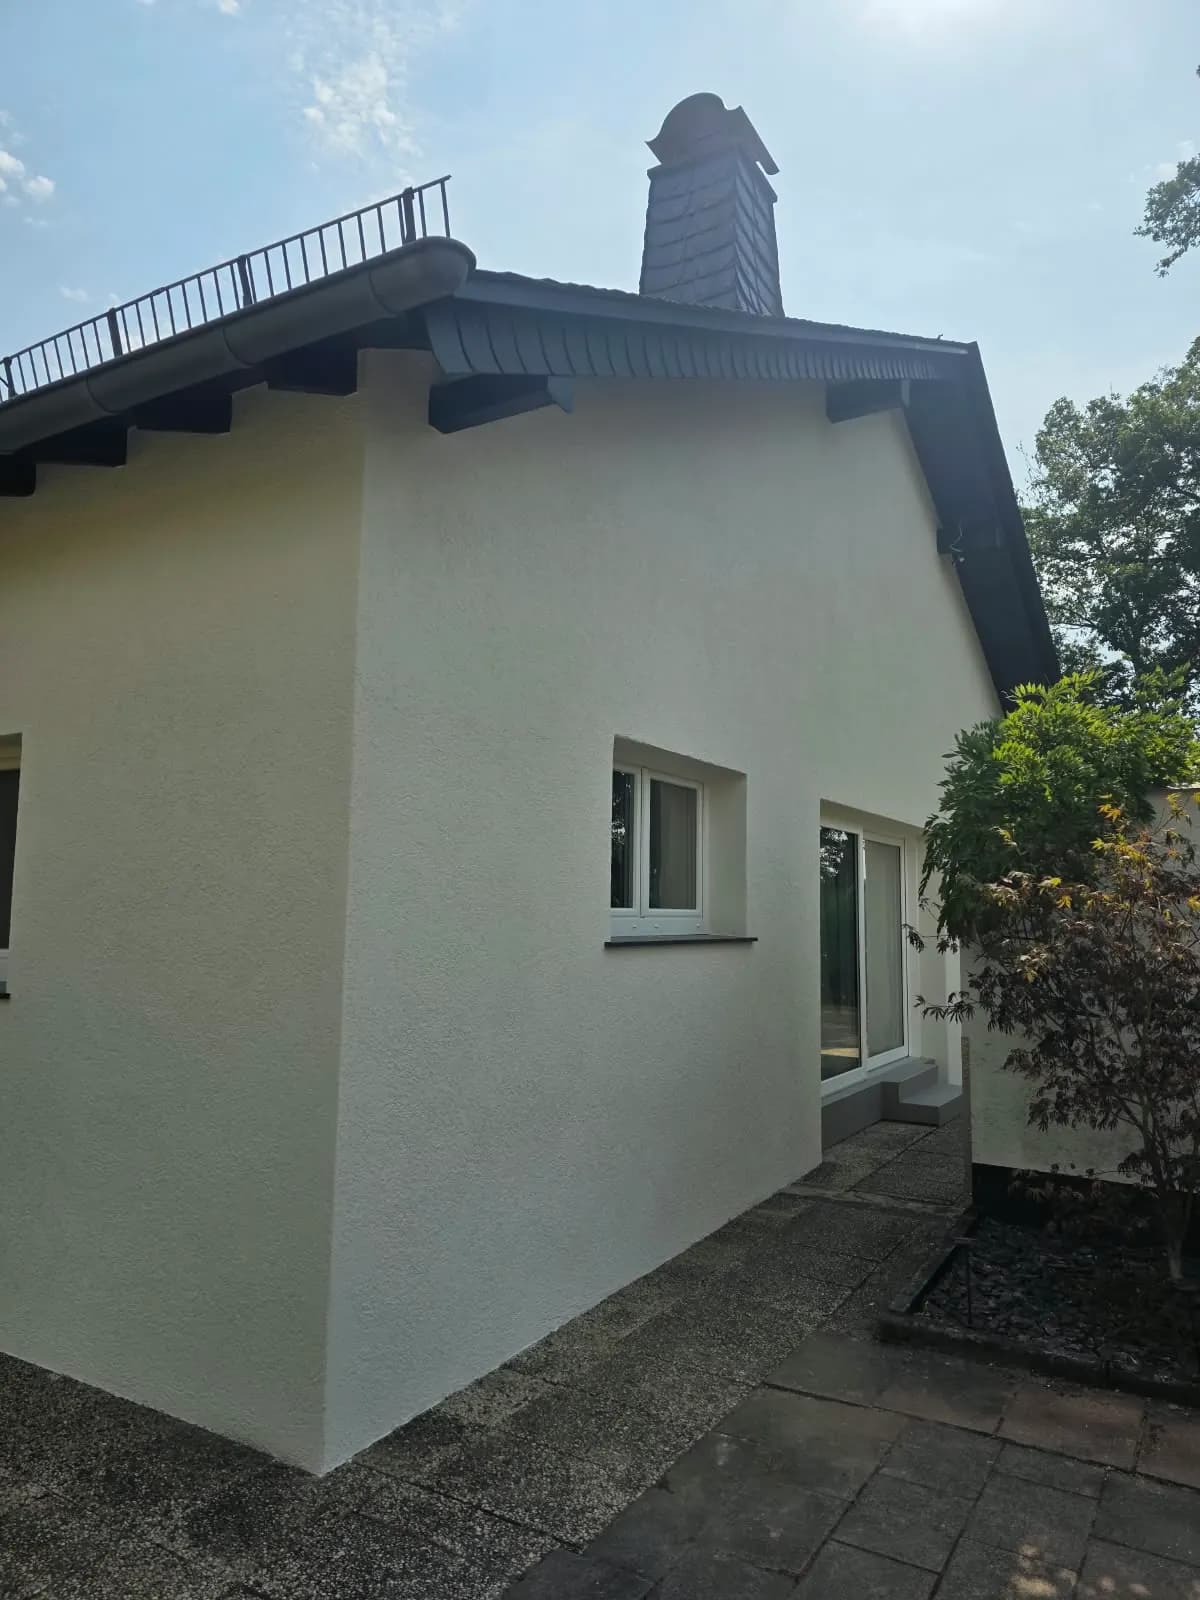
Gable end and chimney restored
Gable end re-rendered and painted, roof edge and gutter replaced, and the chimney repointed. The window opening received a new stone sill.
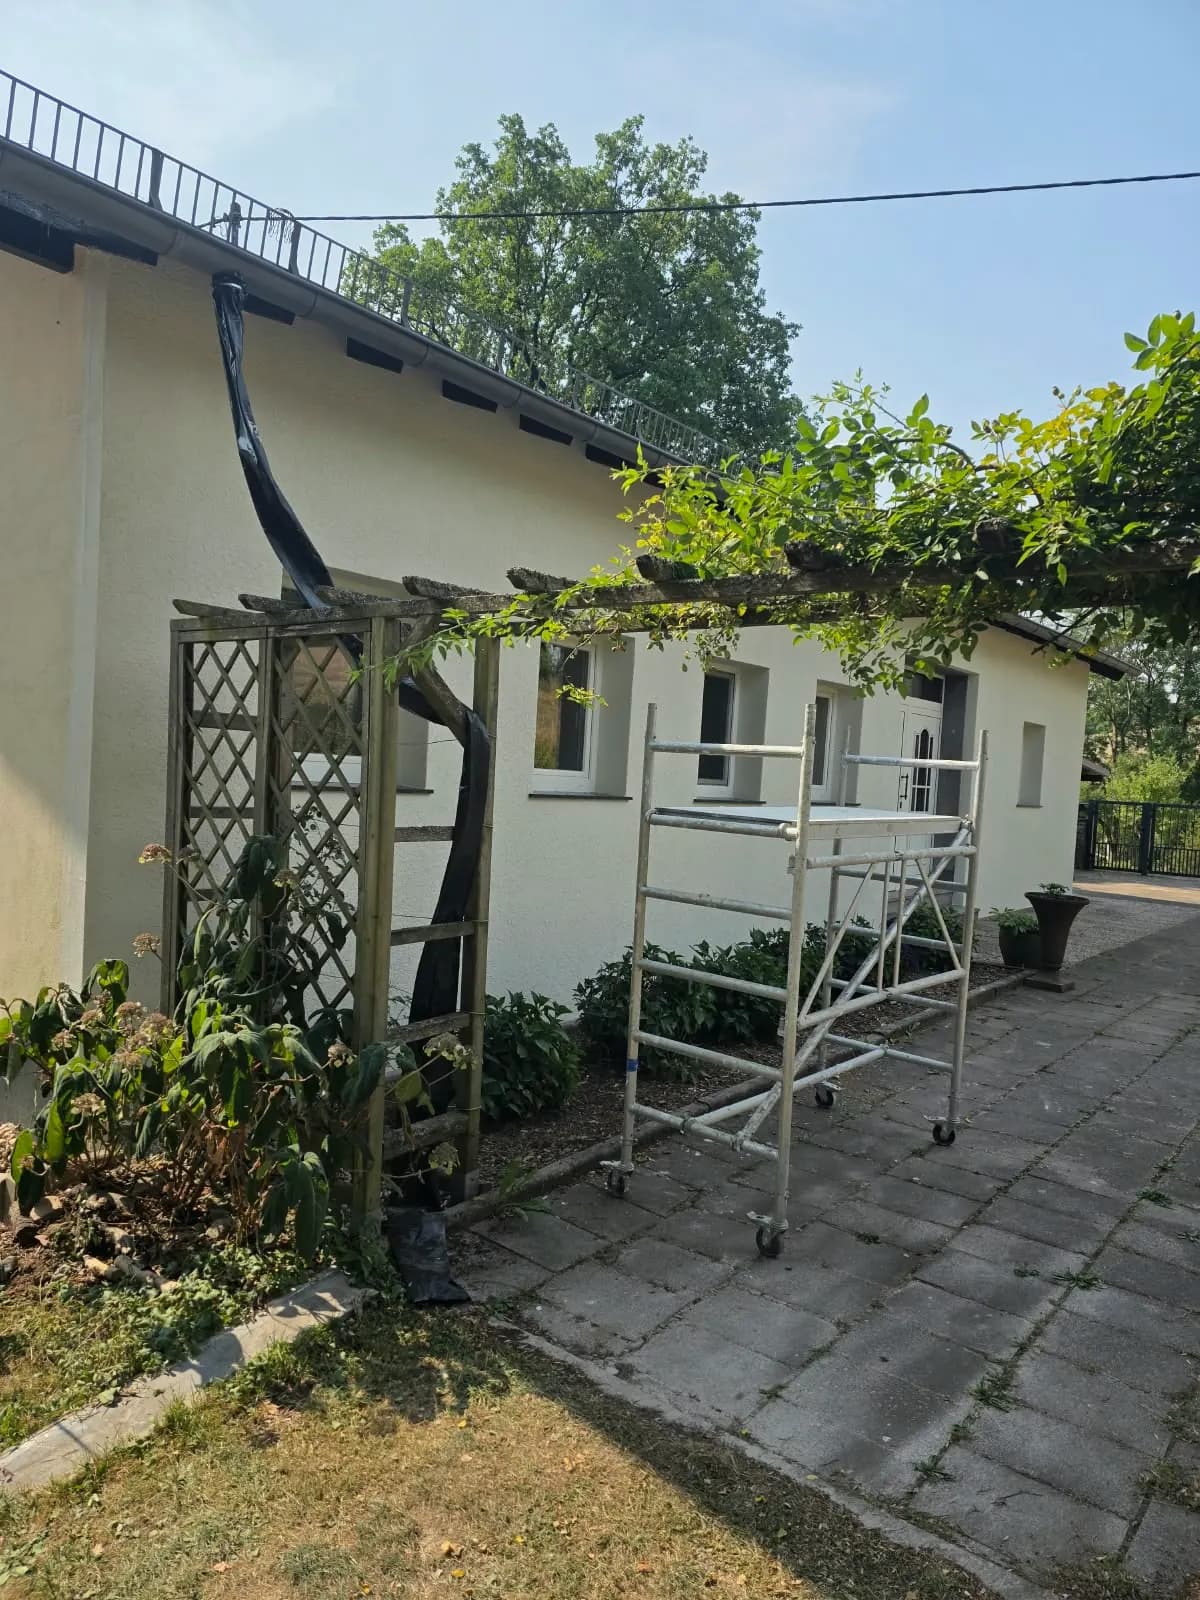
Front elevation painted around the pergola
Exterior painting to the full front elevation, frames, front door and roof edge included. The existing pergola and planting stayed put, so the work moved along the facade in stages from a mobile tower.
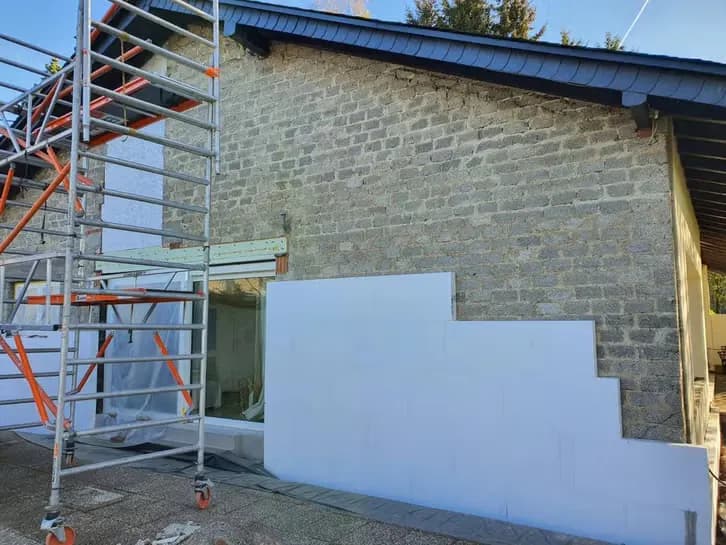
External wall insulation going on
Insulation boards bonded and fixed to the existing brickwork of the gable end. The reinforcement layer and render followed. The house came out warmer and the facade came out new.
Extensions and structure
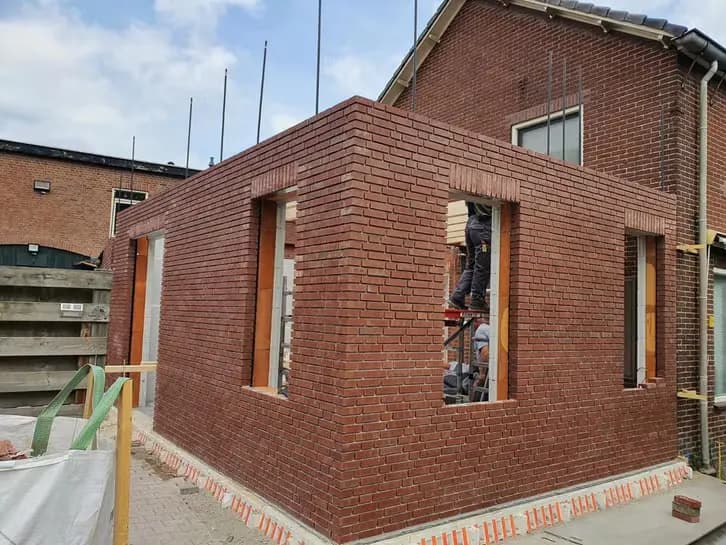
Brick extension going up
New rear extension in brickwork matched to the existing facade. The openings for frames and garden doors are ready and the reinforcement for the top edge is still standing proud.
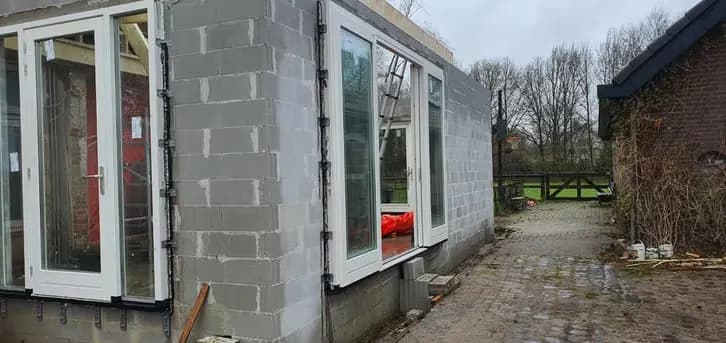
Extension wind and watertight
The shell of an extension with new frames, opening lights and garden doors fitted. From this point the opening through to the existing house could be made.
Interiors and finishing
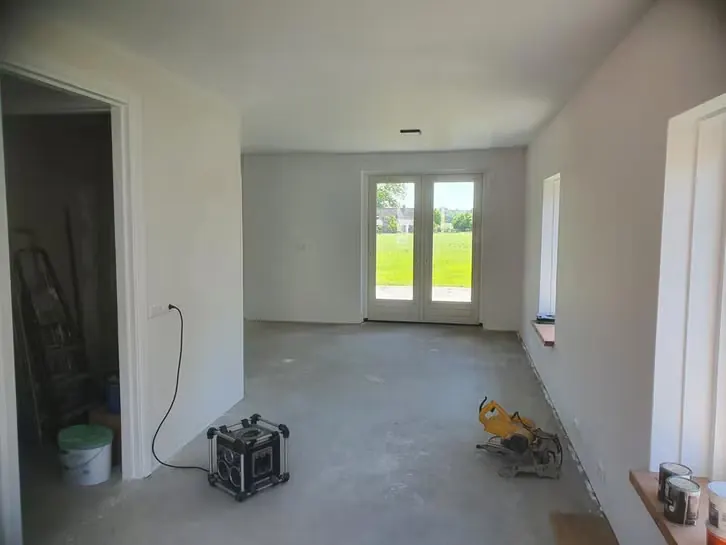
Living room skimmed flat
Walls and ceiling skimmed smooth and new garden doors fitted. The screed is down, the frames are painted, and the room is ready for flooring and decoration.
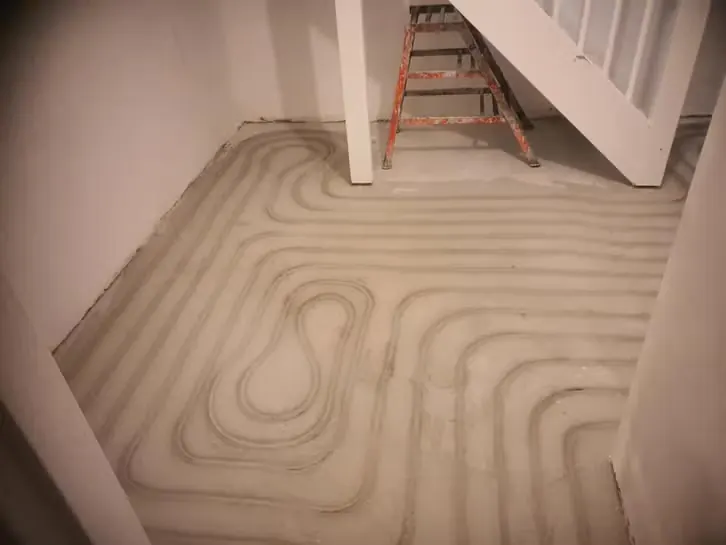
Underfloor heating in the screed
Underfloor heating loops laid and cast into the screed. Once the floor was dry enough, the tiling could go over it.
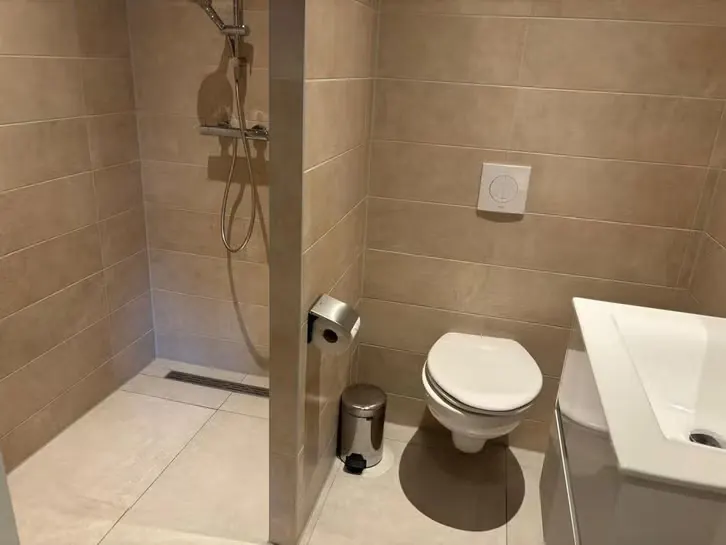
Bathroom with walk-in shower delivered
Complete bathroom with a walk-in shower, linear drain, wall hung toilet with concealed cistern and a basin unit. Wall and floor tiles carried through for a calm result.
Got a project in mind?
Call or message us, or send your plans through with a few photographs. We normally respond within one working day and come over for a site visit at no cost.