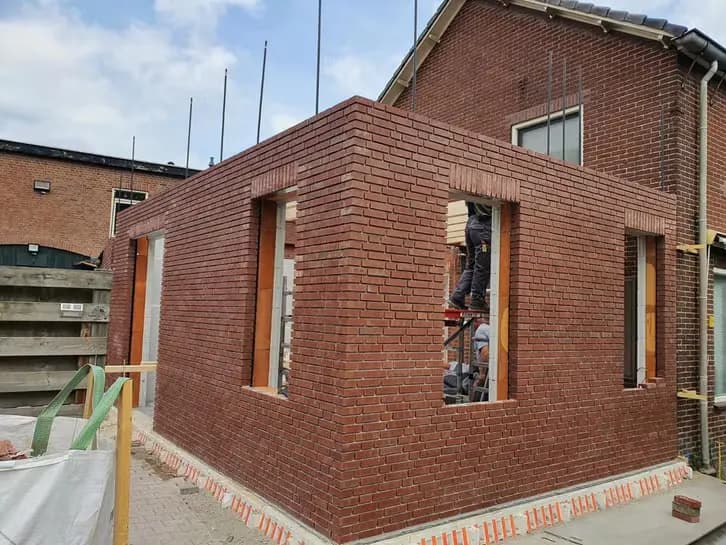
House extensions in Apeldoorn, from foundation to finish
More space without moving house. We build the extension or the added storey, and finish it inside as neatly as out.
An extension is where shell and fit-out get in each other's way most easily. Foundation, brickwork, frames, roof and the connection to the existing house all have to be right in the right order, on the day. That works best when the people laying the wall also know what the plasterer will face later.
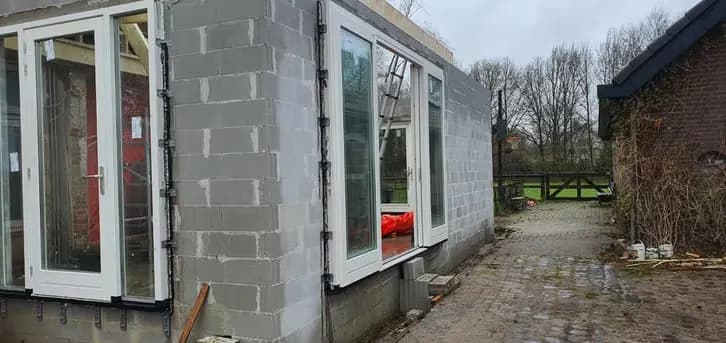
We handle the whole route: foundation and floor, brickwork or timber frame, window frames, roof structure and covering, then insulation, electrics, plastering and finishing.
What we do for you
- Foundation, floor and structural shell
- Brickwork and facade finishing that matches the existing house
- Window frames, sliding doors and entrances
- Roof structure, roof covering and rainwater drainage
- Insulation to current standards
- Opening through to the existing house, structural work included
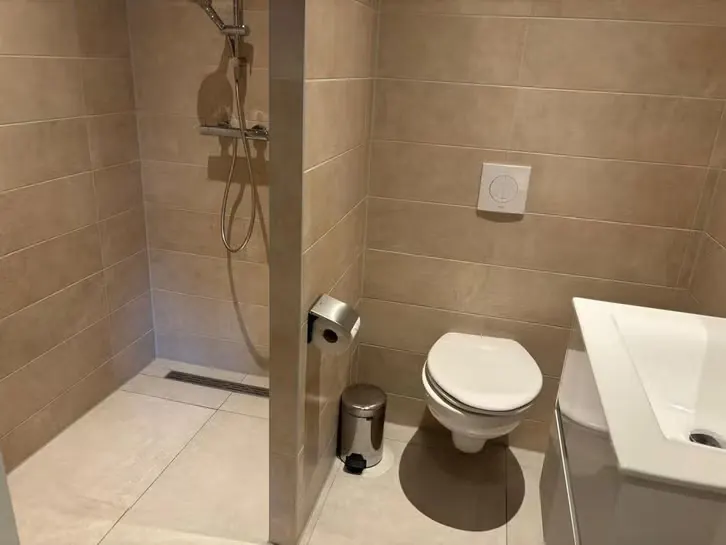
- Electrics, lighting and plumbing where needed
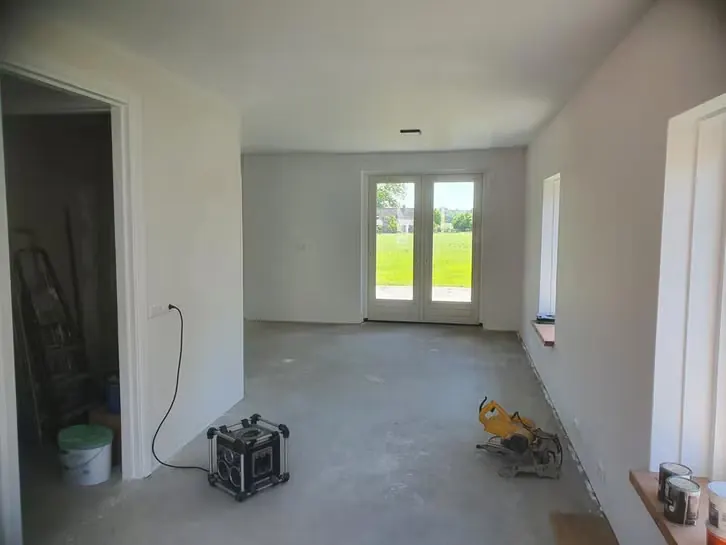
- Full interior finishing: plaster, floor, paint
In short
- Duration
- 3 weeks to several months
- Budget from
- around 20,000 euro net labour cost
- Advance payment
- none
- Invoicing
- per worked week
How a project runs
Every project is different, but our sequence is fixed. That keeps the planning predictable and stops trades waiting on each other.
Introduction and site visit
We come over, walk the job and listen to what you have in mind. We also say honestly what we would advise against.
Plan and quote
You get a plan with the sequence of the work, a realistic duration and a price. No loose ends to argue about later.
Scheduling and purchasing
We reserve a team, buy the building materials through our partners, order the container and give you a list of stores for your own choices.
Frequently asked questions
Do we need a permit for an extension?
It depends on the size and the location. Many rear extensions are permit free, but an added storey or a front extension usually is not. We look at your situation during the site visit.
Will the new facade match the existing brickwork?
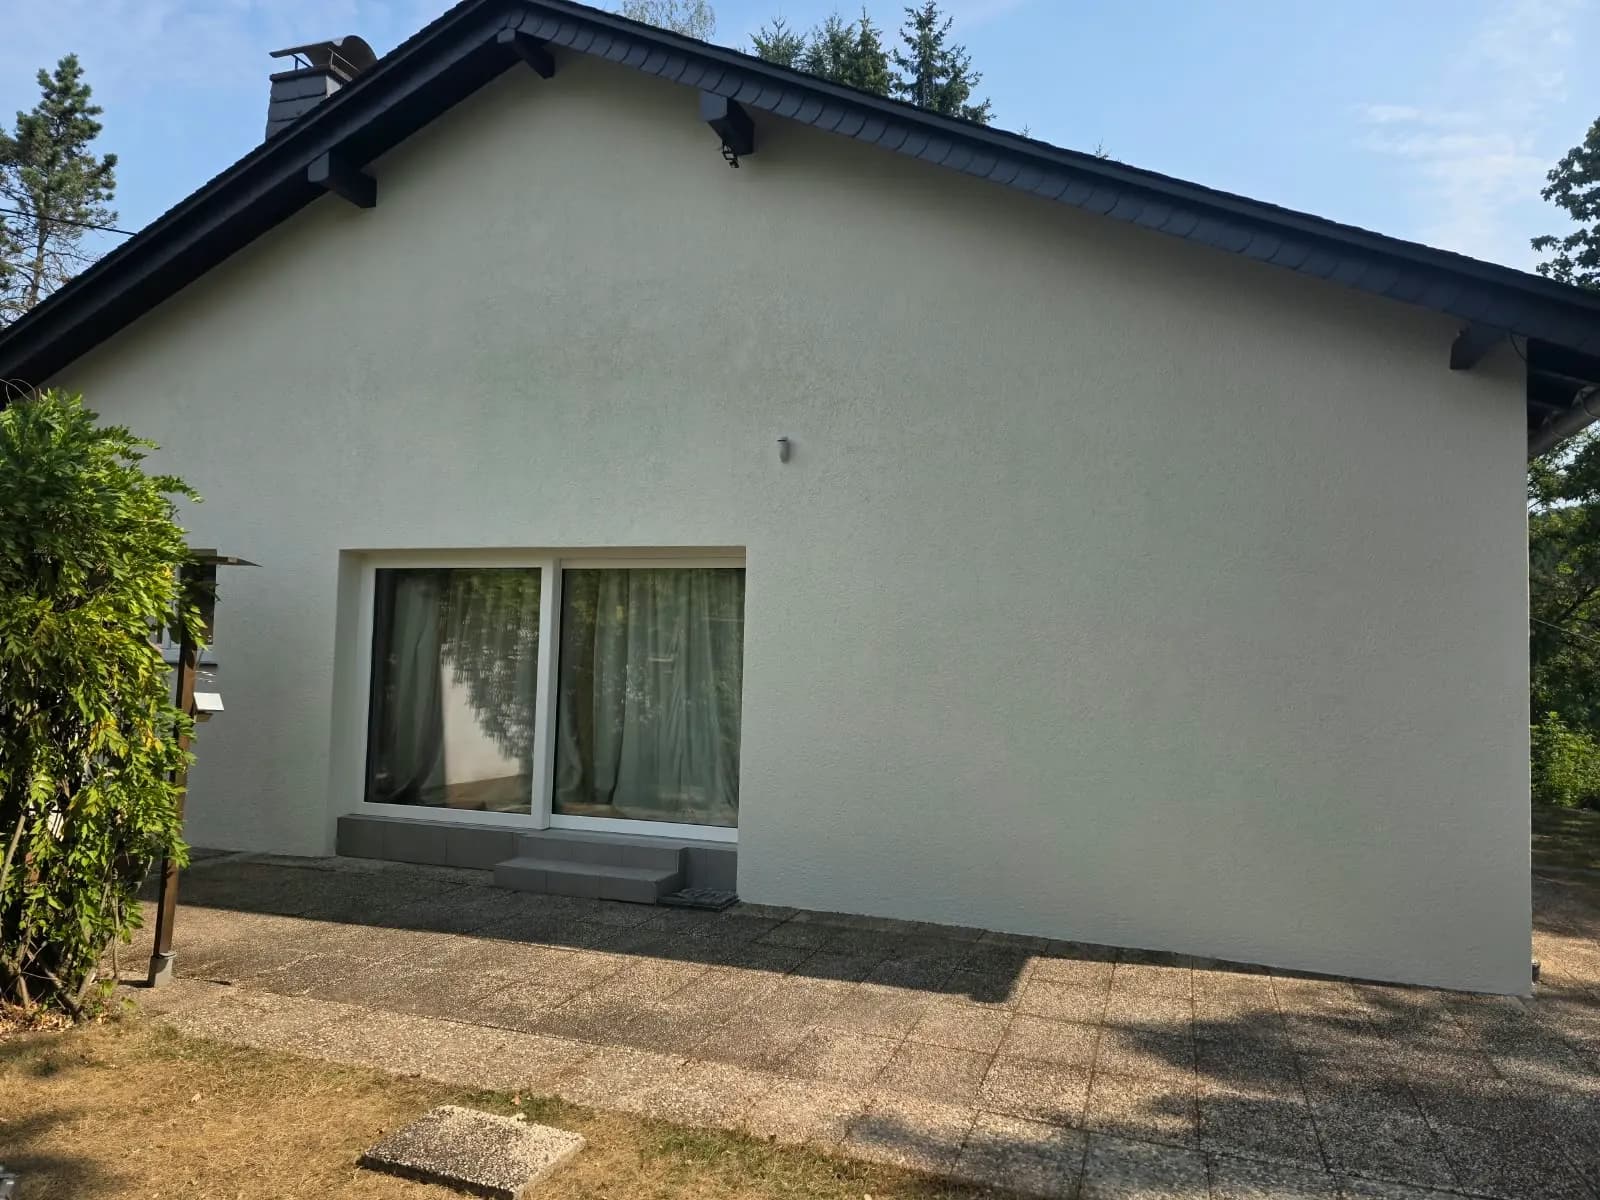
We pay close attention to that. We match brick and mortar colour as closely as we can, or we deliberately choose a clean contrast when that looks better. On a rendered facade we carry the render across the whole elevation.
How long is the back of the house open?
Less time than people expect. We only break through to the existing house once the extension is wind and watertight.
Got a project in mind?
Call or message us, or send your plans through with a few photographs. We normally respond within one working day and come over for a site visit at no cost.